Luxury Med Spa Interior in South Reno

A warm, modern med spa in South Reno shaped by sculpted arches, integrated lighting and cabinetry designed around real clinical workflow
Architecture
Project Management
South Reno, Nevada
-
2025
Tucked into a commercial suite in South Reno, this tenant improvement was designed for a local aesthetics entrepreneur, Kinslee Truax, opening her own med spa. She came to us knowing exactly what her business needed, down to the number of treatment rooms, which let us focus on what the space should feel like rather than what it should contain.
The vision was a clinic that works like a medical office and feels like a retreat. The arch became the defining idea, one curved gesture repeated through the hallway, the casework and the built-in shelving, turning a dated suite into a warm, modern destination.
The inherited space was a former dance studio with mirrored walls, drop ceilings and a ceiling height locked in by low trusses. Nearly every wall had to come down, and the new plan needed to function as a working clinical environment with sinks in every treatment room, moving equipment and staff who work gloved. The hardest technical problem was the lighting: standard LED channel systems bend along one axis, which works for a flat curve but fails the moment you ask light to follow an arch through a hallway. Every detail also had to earn its place in a carefully managed budget.


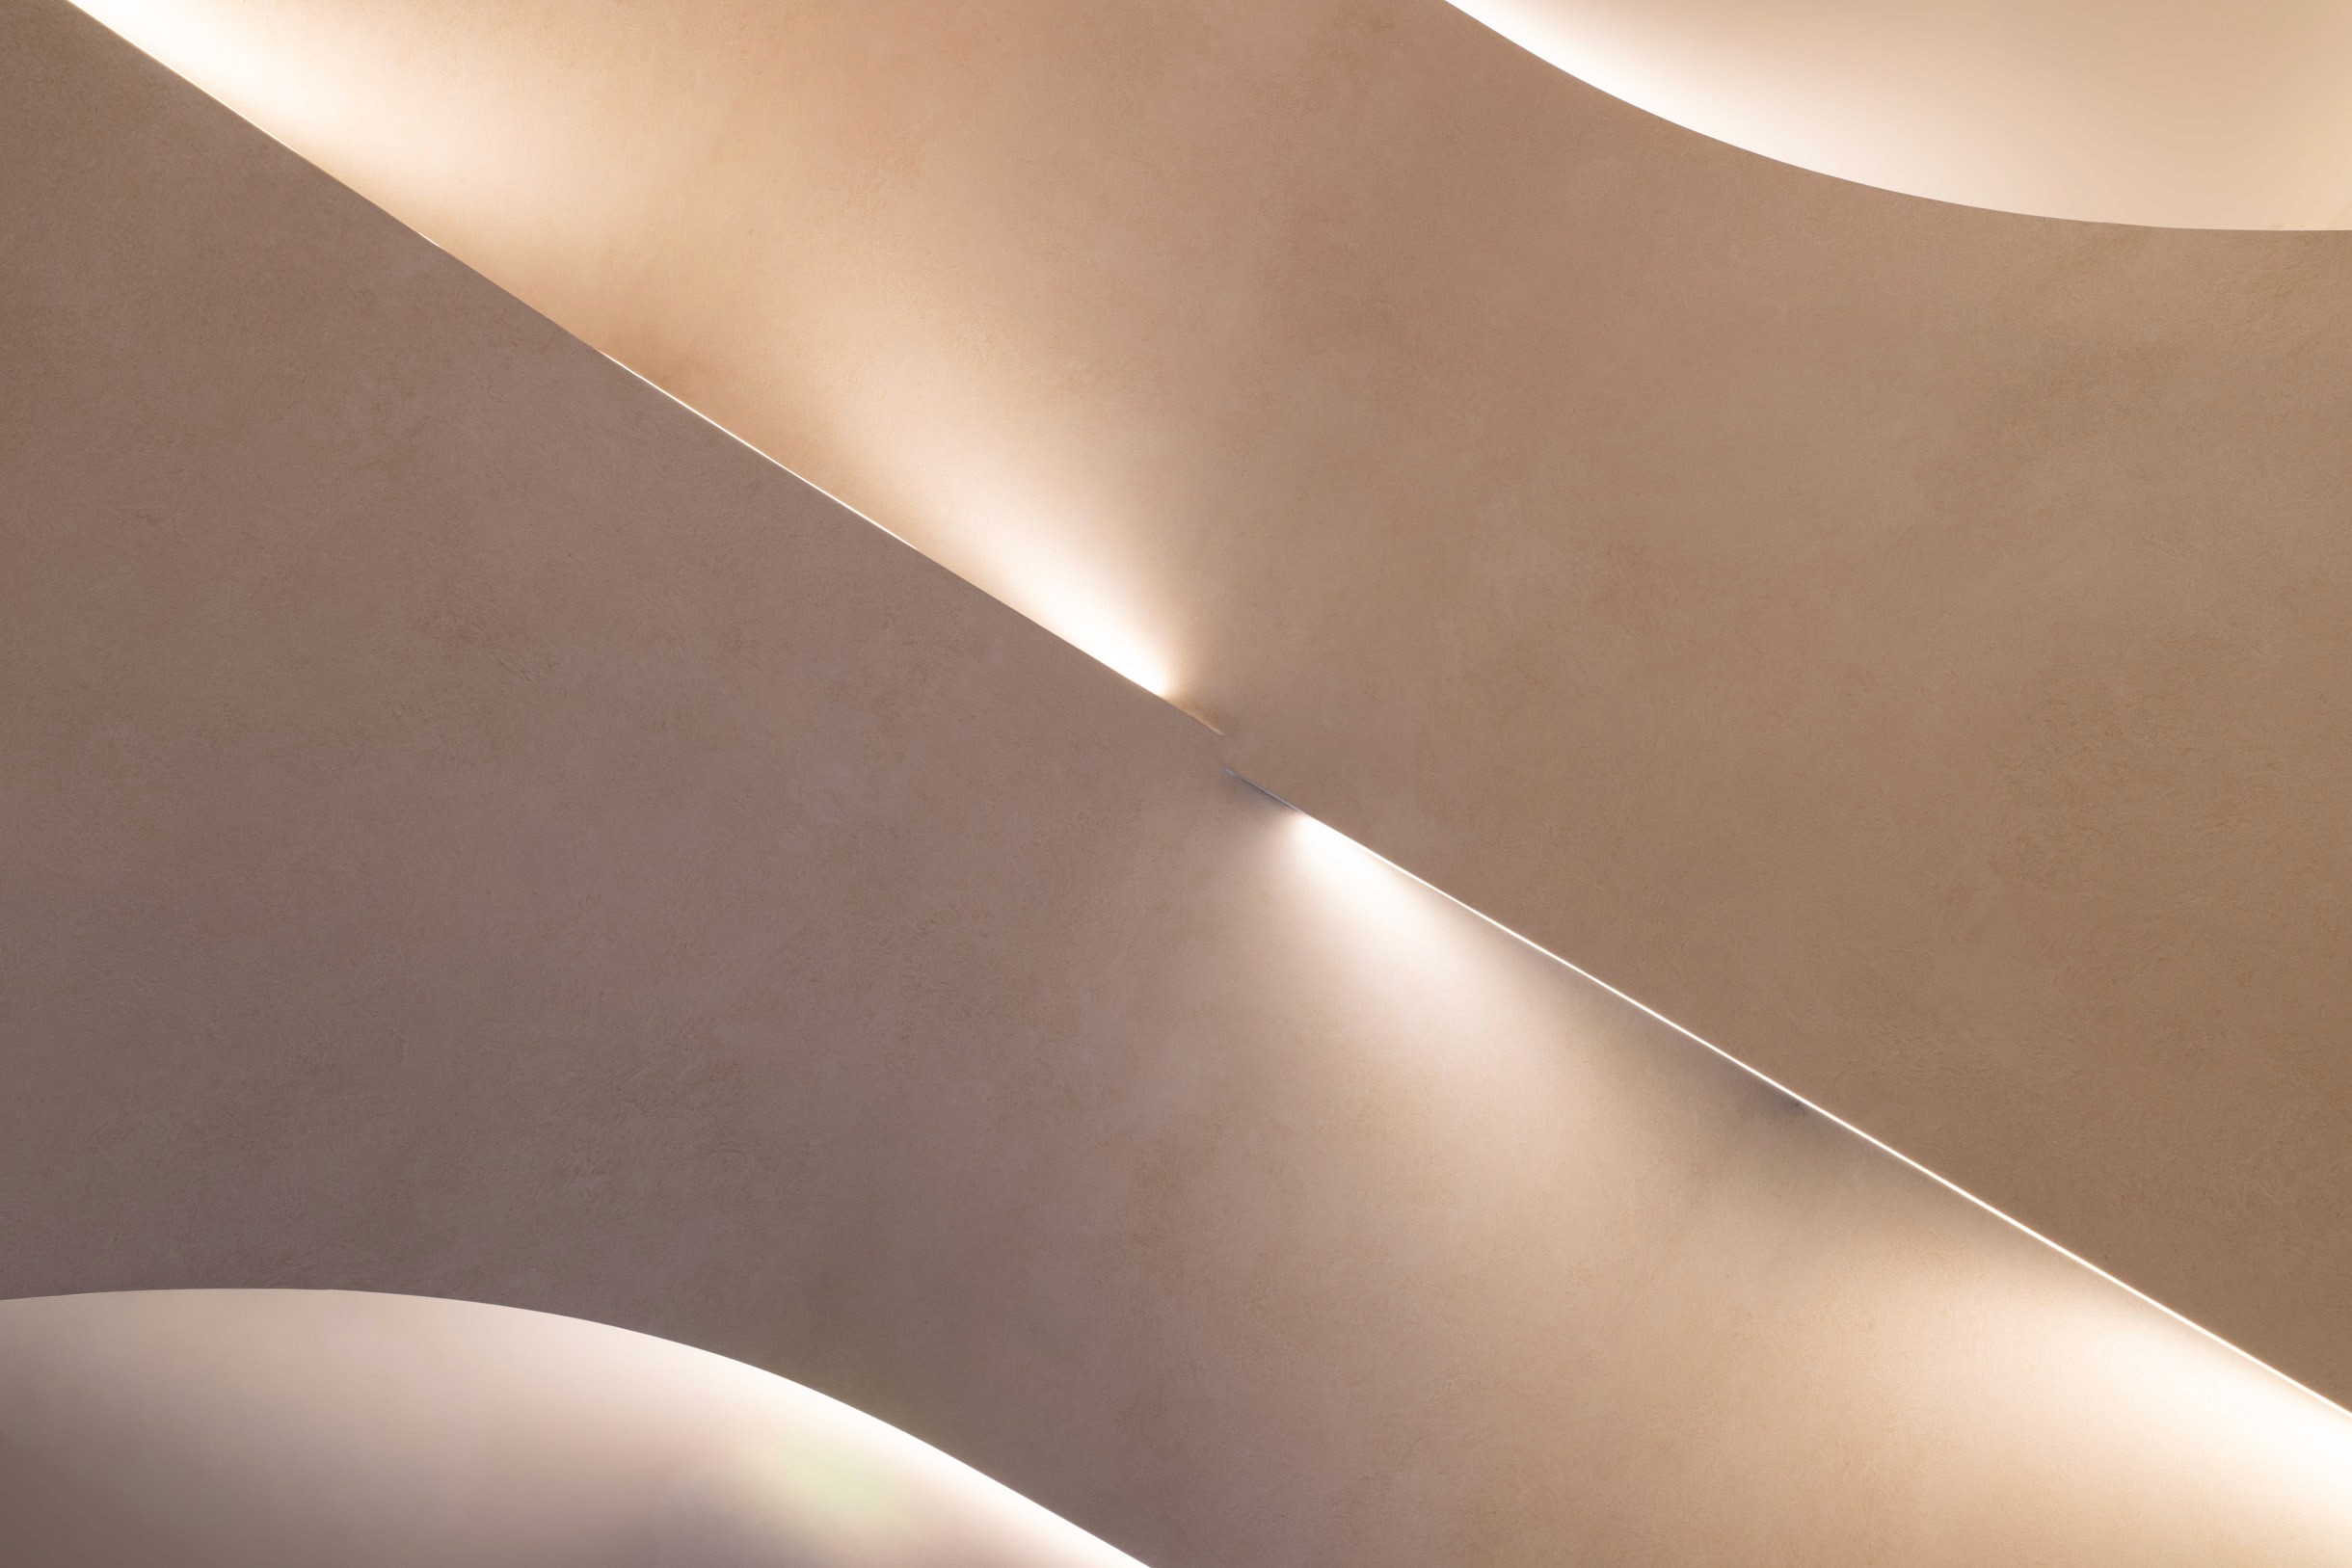
Rather than spreading the design budget evenly, we anchored everything on the hallway, the one space every client moves through. A sequence of sculpted arches reads like a series of portals, each edge-lit so the curves glow. Solving that lighting took early collaboration with our electrician: we mounted the LED channels facing outward on wall pop-outs instead of fighting the geometry overhead, and coordinated every door into a flat wall section to keep the arch profiles clean.
The palette keeps things warm and embracing with modern touches. White oak cabinetry with reeded fronts carries the arch motif into the treatment rooms while concealing back-of-house supplies, walnut tones and wood beams give the ceiling contrast, and hand-applied textured wall finishes add a subtle tactile quality across every surface. Underneath it all sits the clinical workflow nobody photographs but everybody feels: elbow-operable faucets, under-cabinet clearance for rolling stools, underground power for the treatment chairs and towel warmers built into the casework.