Modern Credit Union Branch Design in North Valleys, Reno

Ground-up credit union branch in North Valleys Reno designed around natural light and a member-first banking experience.
Architecture
Project Management
Landscape Design
North Valleys, Reno, NV
-
2025
Great Basin Federal Credit Union came to us through Pine Crest Construction with a clear problem and a rare amount of trust. Sun control had failed at their existing branches. Glare and heat genuinely bothered staff and members, and for their fourth location, a ground-up branch in Reno's North Valleys, they asked us to solve it for good. That challenge became the theme of the whole building.
Working directly with the CEO and executive team, we started where every good building starts: programming. Tellers, call center staff, IT and security all sat in on meetings while we drew on top of the plans in real time. Every space got assigned, sized and tested, down to custom teller drawers built around their cash machines and equipment. Great Basin is member-owned, so the brief was simple. Build a branch their members would actually feel good using.
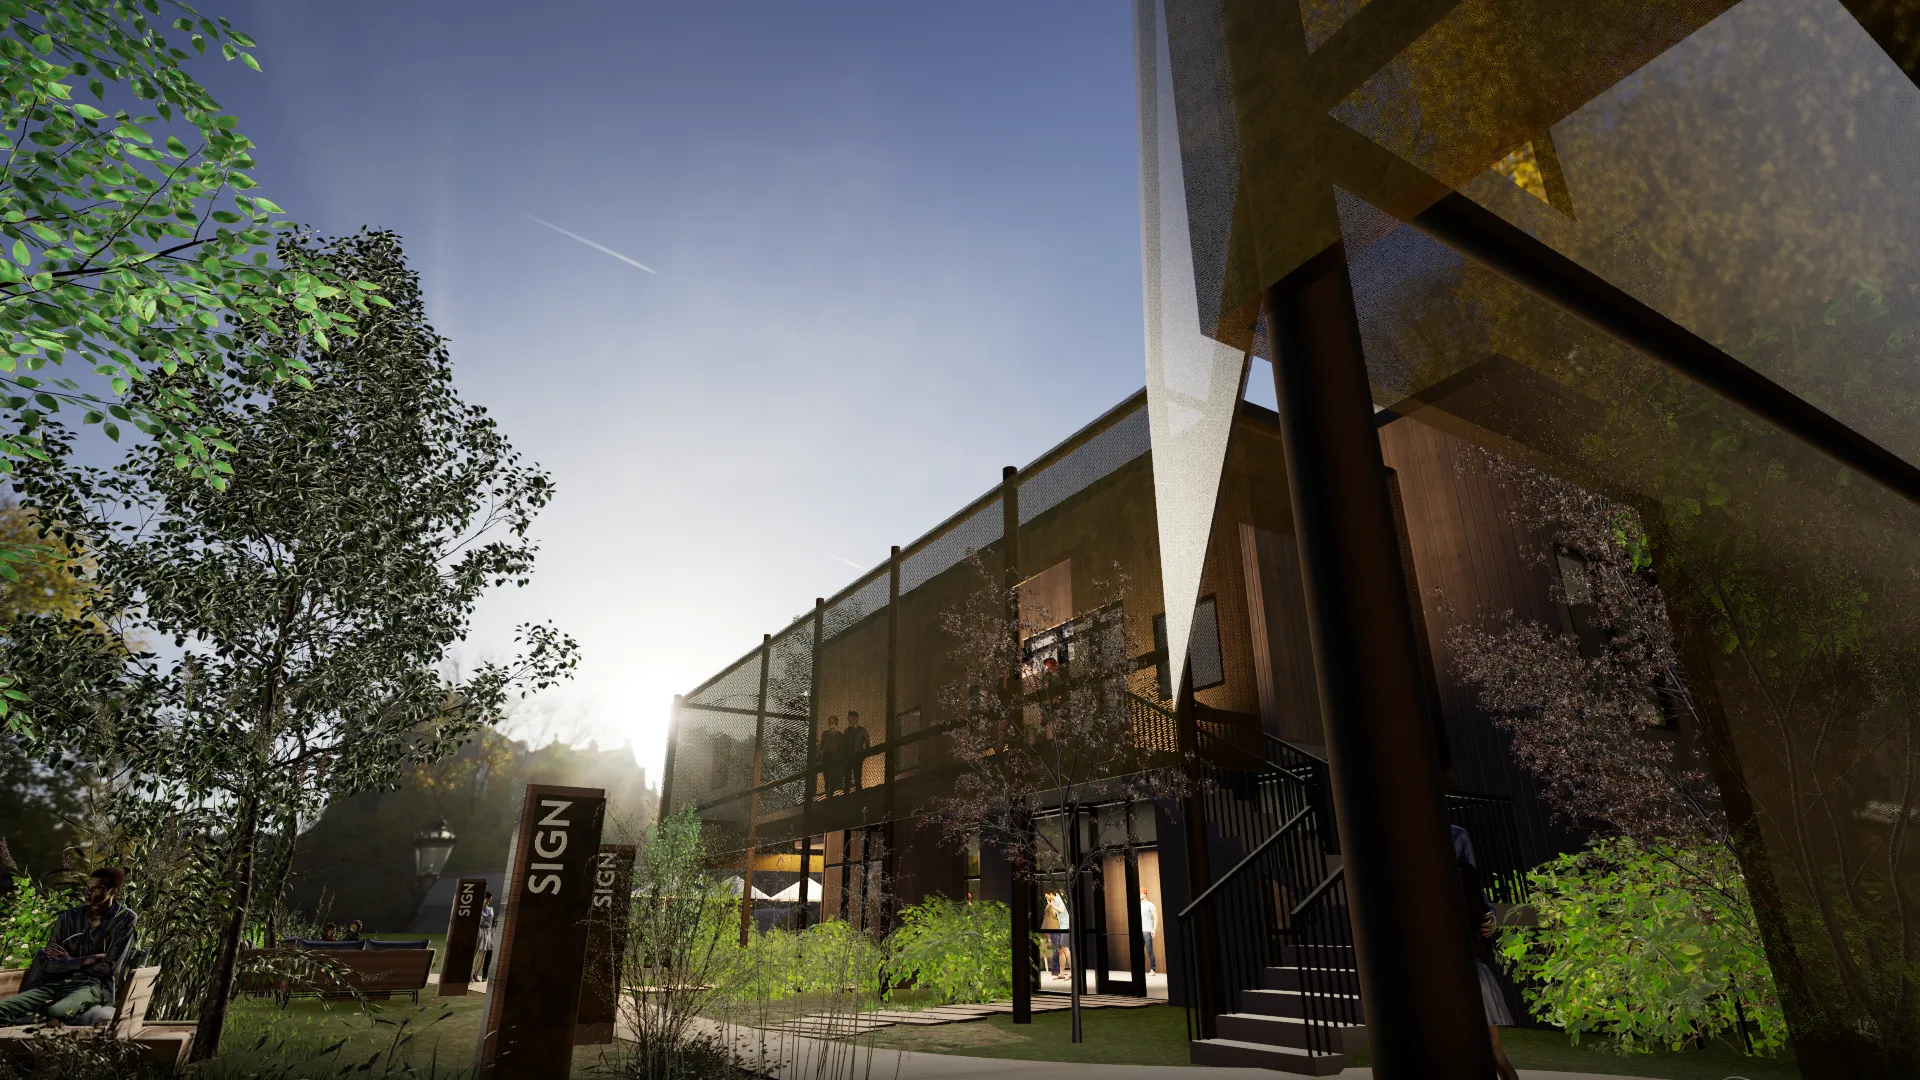
The result is a building that's fundamentally about light. Layered sunshades, big north-facing glass, skylights and wall washing bring daylight deep into the space while blocking the direct sun and radiant heat that plagued their other locations. Stone, deep fascias and a strong roofline keep it reading unmistakably as a bank, and inside it works like a living room the members own.

The site gave us freedom, but the project came with real constraints. The building had to stay at or under 5,000 square feet to avoid bringing in water for fire sprinklers, a budget-driven line we designed to. The sewer in the street ran so deep that connecting to it would have been exorbitant. And the client's biggest pain point, carried over from their south branch, was sun. Uncontrolled glare and heat had made those spaces uncomfortable for the people working in them.
There was also an identity question. Banking has gone digital and Great Basin runs lean, so security isn't the driver it was decades ago. But a bank still has to read as a bank. A member driving by should recognize a public-facing institution at a glance. We had to honor that iconography while designing a genuinely open building.


We put in the pre-design work: site analysis, sun studies, program analysis. Then we let the big ideas carry the building. We call it the rubber band theory. You study and study, pulling the band back, and when design starts you let it go. The sunshade structure came out of that study, and once it existed it dictated everything else on the project, from the landscape to the perforation language inside. The decisions were already made.
The plan was originally mirrored, drive-through on the left. Flipping it improved site access and how the sun entered the building, and the client saw it immediately. We oriented the building so south sun hits the parking lot, melting ice in our high desert winters, while the shade structure blocks direct solar gain from the interiors. Any architect can say "south-facing building." Actually doing it is what matters.
The sewer problem got solved the way good projects get solved: collaboratively. Together with Pine Crest and the CEO, we partnered with the neighboring property owner to the south, extended the line to his property and split the cost. His property improved, our costs dropped and nobody has to tear up the street later.
For identity we drew from historic bank architecture, the deep fascias and stone that signal permanence, and gave them a mid-century read. Long, linear stone cladding. Slanted steel columns forming a colonnade. Rain chains borrowed from our mid-century residential work. Brace frames at the end of the cantilevered canopy. It's recognizably a bank without the security theater. Members are welcome behind the counter (no plexiglass, ever), with amenities like a lactation room and open lounge seating. When your members are your owners, the building should feel like theirs.